
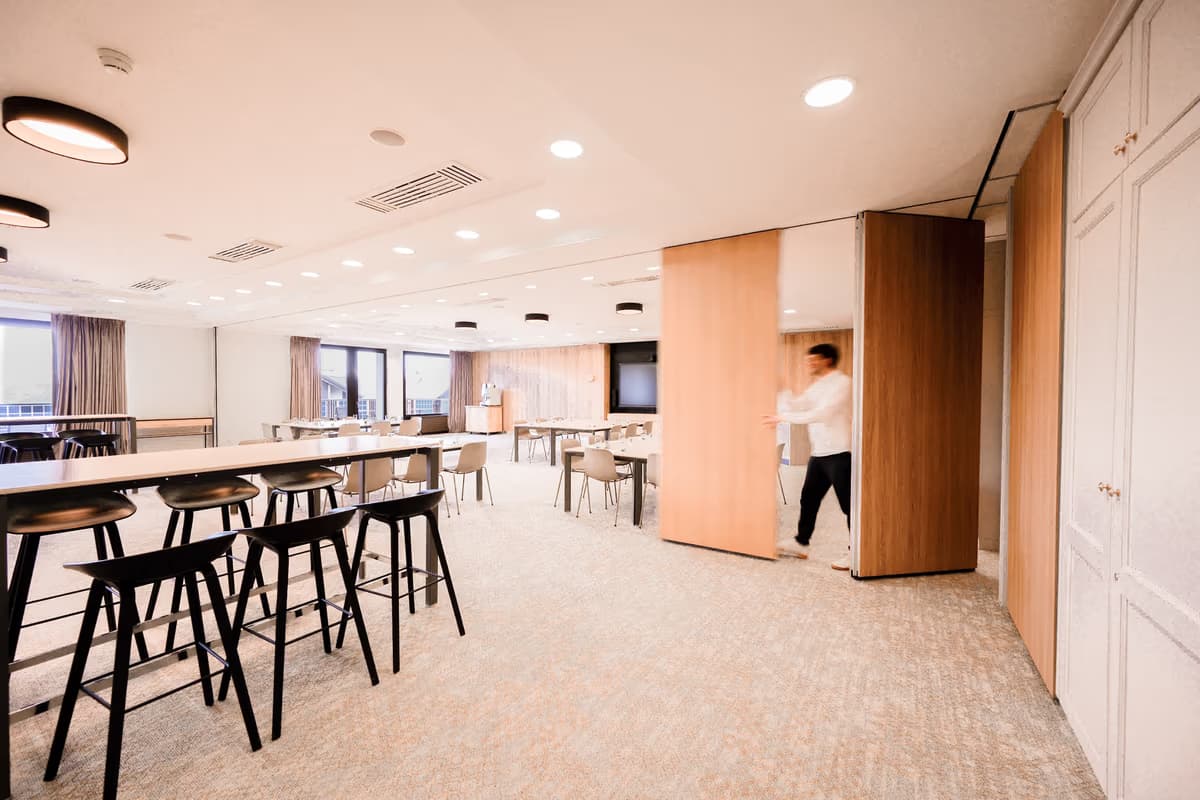
Plan your seminar, meeting or private celebration with us at Victoria. Two combinable room groups, video conferencing technology, catering and accommodation options provide your event with a flexible setting in the Alps.
Victoria Villars
Team
About us
Seminars and private celebrations with accommodation in the Alps
In Salon Villars I & II you have a total of 209 m² at your disposal with views of the village. For presentations, 200 seats are available in theatre-style seating, and for discussions in U-shape configuration, 58 seats. Salon Les Diablerets I & II comprises a total of 54 m² and provides a setting for meetings with up to 20 people at a shared table. Both room groups feature complimentary WiFi, a video conferencing system and a Samsung Flip touchscreen. This allows you to integrate presentations and exchange with remote participants into your schedule.
After your joint programme, you will find rooms, suites and apartments with us, as well as catering options such as the Italian trattoria Peppino and the Bar du Victoria. The modern building combines quiet, Scandinavian-inspired guest rooms with vibrant communal areas. An indoor pool and fitness facilities complement your stay. The mountain location in Villars-sur-Ollon creates distance from everyday work and space for new ideas. For your event, we will prepare a personalised offer and coordinate room selection, accommodation and catering with you.
Rooms
| Room |  Banquet |  Parliamentary |  Standing |  Circle |  Theater |  U-Shape |  Board |
|---|---|---|---|---|---|---|---|
| — | – | – | – | – | – | – | – |
| — | – | – | – | – | – | – | – |
| — | – | – | – | – | – | – | – |
Amenities
What this venue offers
22 features in 6 categories.
Rooms & facilities
4Rooms
2 rooms available
Indoor
Indoor / Outdoor
Internet / WiFi
Internet with WiFi
Technology
2Screen / TV
Presentation technology
Flipchart / whiteboard
Presentation technology
Location & arrival
3Parking
214 chargeable
In the mountains
Position of the Location
In the city / village
Position of the Location
Food & drink
2In-house catering
Event catering
Italian
Cuisine/Style
Venue & atmosphere
4Hotel / Resort
Type of location
Seminar hotel
Type of location
Design / Style
Ambience of the Location
Suitable for
715–30 people / 50+ people
Group size
Meeting
Type of event
Birthday party
Type of event
Reviews

Un excellent séjour au sein de l'hôtel Victoria, tout était facile et fluide avec la réception. Le petit déjeuner peut être à revoir le dimanche, trop de monde et buffet vide. Merci

Suite à un "léger" problème de chaînes TV - remarqué alors que nous occupions la chambre - nous l'avons signalé à la personne de service à la réception (Rachid) avant de partir en ballade. Lors de notre retour, la réception nous a indiqué que nous avions été installé dans une chambre de classe supérieure, y compris transfert des bagages.|Bravo pour la qualité de service et de la réception.

Nous avons passé un agréable séjour. La chambre, une spacieuse suite assez simple mais fonctionnelle et confortable. :)||Nous avons particulièrement apprécié l’espace SPA ainsi que la salle de fitness, très agréables pour se détendre et profiter du séjour.||Nous avons également très bien mangé au restaurant Peppino où nous avons passé un excellent moment. Mention spéciale au coin enfant : le petit s’est vraiment éclaté ! Un vrai plus, très pratique et appréciable pour les familles.||Dans l’ensemble, une jolie expérience et un séjour que nous avons apprécié.

What a perfect hotel. Great rooms, great views, a comfortable en cosy lobby, and most of all: Friendly employees. Thanks Rachid for your kind hospitality!
FAQ
Frequently asked questions
Everything you need to know about your event.
For your seminar, you have the combinable room groups Salon Villars I & II with a total of 209 m² and Salon Les Diablerets I & II with a total of 54 m² at your disposal. We will coordinate the appropriate room layout with you.
Contact
Location and contact person
Karte wird geladen...
Victoria Villars
Team
Discover more in your region
Find more providers nearby.