
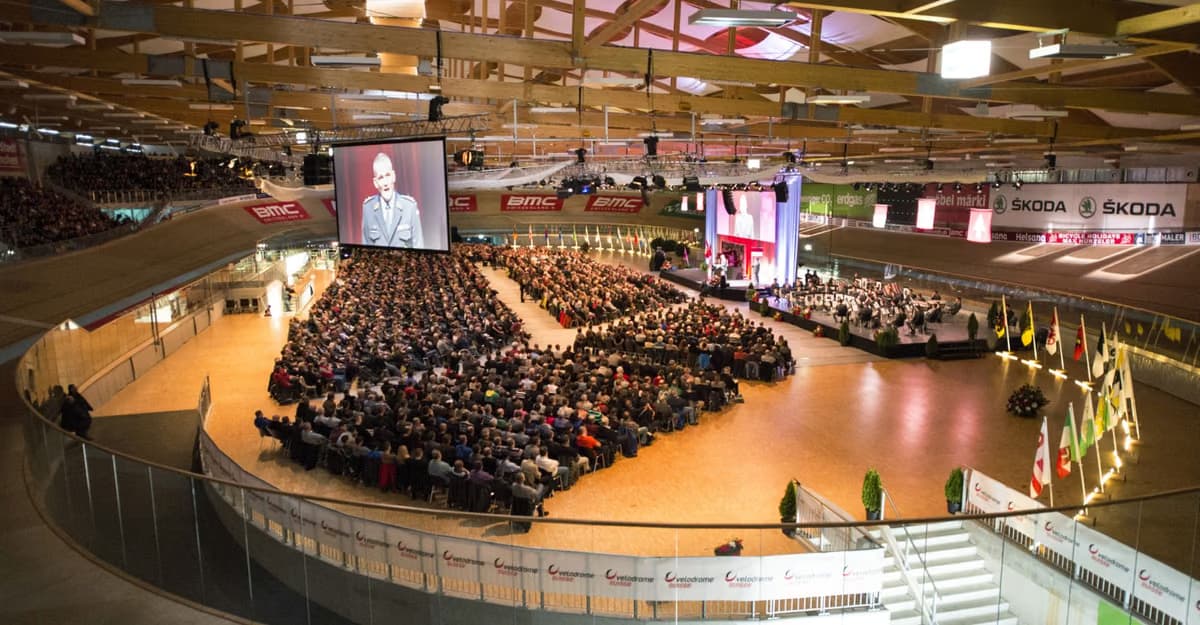
Plan your general assembly, trade fair or corporate event with us in the special setting of a cycling sports arena. We offer you a large indoor hall space, a bright seminar room and a VIP lounge with a view of the racing track.
Doris Hegelbach
About us
Your event hall with seminar room and view of the racing track
In the indoor oval, we transform the triple sports hall into an event hall with 2,678 m² of space after removing the nets and covering the sports floor. Depending on the layout, 100 to 2,000 theatre seats or 120 to 1,000 banquet seats are possible here. For groups of 100 to 700 people, only part of the indoor hall space can also be used. Our grandstand with 1,823 seats can be rented separately depending on the event; these seats are not included in the indoor hall capacities.
In the seminar room on the second floor, you can accommodate up to 100 people in theatre seating. Daylight from two sides, parquet flooring, a permanently installed screen, a projector and ClickShare support your presentation. The flexible partition wall to the lounge and hall can be opened. For breaks or an aperitif, our VIP lounge with a view of the racing track offers space for up to 160 people depending on the layout. WiFi is available throughout the Velodrome.
If you wish, you can complement your event with a sporting supporting programme such as a track taster course or with a meal in the restaurant. Depending on the size of the event, we work with our restaurant and catering partners for catering. For lighting, sound and stage construction, we involve our technical partners. There are also 14 hotel rooms available directly in the Velodrome. The building is freely accessible for people with mobility impairments; you will find dedicated parking spaces at the building for your arrival.
Rooms
| Room |  Banquet |  Parliamentary |  Standing |  Circle |  Theater |  U-Shape |  Board |
|---|---|---|---|---|---|---|---|
| — | – | – | – | – | 100 | 30 | – |
| — | – | – | – | – | – | – | – |
| — | – | – | – | – | – | – | – |
Amenities
What this venue offers
38 features in 7 categories.
Rooms & facilities
9Rooms
4 rooms available
Cloakroom
Space & logistics
Goods lift / delivery access
Space & logistics
Technology
7Projector
Presentation technology
Projection screen
Presentation technology
Screen / TV
Presentation technology
Location & arrival
2Parking
100 free
In the city / village
Position of the Location
Food & drink
4Preferred catering partners
Event catering
Regional Cuisine
Cuisine/Style
Grill / BBQ
Cuisine/Style
Venue & atmosphere
8Arena / Event hall / Fair
Type of location
Training room / Meeting room
Type of location
Swimming pool / Sports complex
Type of location
Suitable for
730–50+ people
Group size
Expo / Exhibition
Type of event
Corporate Event
Type of event
Services & languages
1German
Languages
Reviews

Schon sehr crazy. Absolute Empfehlung. Aber Achtung: Bahnradsport!

Erwürdige Fahradrennbahn auf der mehrere Weltrekorde gefahren wurden. Ab diesem Jahr auch erstmals Austragungsort des Obstacle Run Aare.

Sehr schöne Zimmer.

A kerékpár bolton keresztül simán be lehetett menni (nem tudom ez alapból így van e)
FAQ
Frequently asked questions
Everything you need to know about your event.
We have the indoor hall space, the seminar room and the VIP lounge available for you. The grandstand with 1,823 fixed seats can be rented separately depending on the event.
Contact
Location and contact person
Karte wird geladen...
Doris Hegelbach
Discover more in your region
Find more providers nearby.