
1/1
Hire rooms from us for performances, seminars, workshops or association events. In Lucerne's Tribschen district, we combine a theatre hall with three additional work rooms, foyer, bar and kitchen.
5
Rooms
2 - 200
Persons
595 m²
Size
–
Response time
Heinrich Weingartner
100% free and non-binding
About us
Theatre hall, studios and workshop for your event
For your performance, workshop, seminar or association event, we hire out various rooms at Theater Pavillon Luzern. Our cultural venue in the Tribschen district is open to professional artists and amateurs alike. In addition to theatre, dance and music, we also host conferences, courses, general assemblies and birthday celebrations.
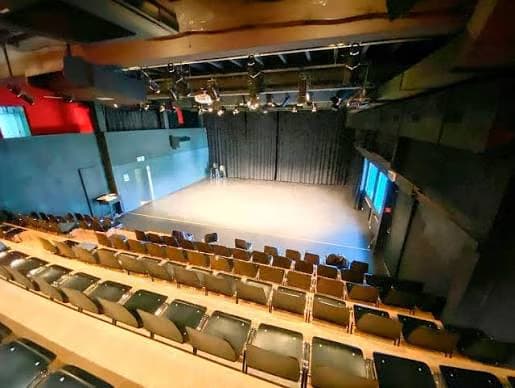
The theatre hall features a tiered seating area with 137 seats and a stage measuring eight by eleven metres. Sound and lighting systems support your event. The adjoining foyer with bar and kitchen can be connected to the hall via a sliding partition. For a reception or aperitif, you can hire the theatre bar as an additional space.
For rehearsals, presentations and smaller audience formats, we offer two studios, each approximately 110 square metres. Both rooms have windows and can be darkened. Studio 1 features a mobile tiered seating area, Studio 2 has presentation, lighting and sound equipment. Our approximately 57 square metre workshop is ideal for working with smaller groups and provides an additional hireable space for the venue.
For the catering aspect of your event, a kitchen as well as crockery and glassware are available. For larger events, we recommend working with an external caterer. The theatre hall and rooms on the lower ground floor are accessible via a hydraulic lift; an accessible toilet is available.
The theatre hall features a tiered seating area with 137 seats and a stage measuring eight by eleven metres. Sound and lighting systems support your event. The adjoining foyer with bar and kitchen can be connected to the hall via a sliding partition. For a reception or aperitif, you can hire the theatre bar as an additional space.
For rehearsals, presentations and smaller audience formats, we offer two studios, each approximately 110 square metres. Both rooms have windows and can be darkened. Studio 1 features a mobile tiered seating area, Studio 2 has presentation, lighting and sound equipment. Our approximately 57 square metre workshop is ideal for working with smaller groups and provides an additional hireable space for the venue.
For the catering aspect of your event, a kitchen as well as crockery and glassware are available. For larger events, we recommend working with an external caterer. The theatre hall and rooms on the lower ground floor are accessible via a hydraulic lift; an accessible toilet is available.
Rooms
| Room |  Banquet |  Parliamentary |  Standing |  Circle |  Theater |  U-Shape |  Board |
|---|---|---|---|---|---|---|---|
| — | 100 | 200 | 140 | – | 200 | – | – |
| — | 30 | 30 | 50 | – | 30 | – | – |
| — | 30 | 30 | 50 | – | 30 | – | – |
Amenities
What this venue offers
9 features in 3 categories.
Rooms & facilities
1Rooms
5 rooms available
Venue & atmosphere
3Training room / Meeting room
Type of location
Cinema / Theater / Opera
Type of location
theatre
Type of offer
Suitable for
5Cultural event
Type of event
Public Event
Type of event
Team event
Type of event
Be the first to review this entry
Share your experience and help others make their choice.
Contact
Location and contact person
Karte wird geladen...
Theater Pavillon Luzern
Spelteriniweg 6, 6005 Luzern, Switzerland
Heinrich Weingartner
100% free and non-binding
Discover more in your region
Find more providers nearby.
Last updated: