
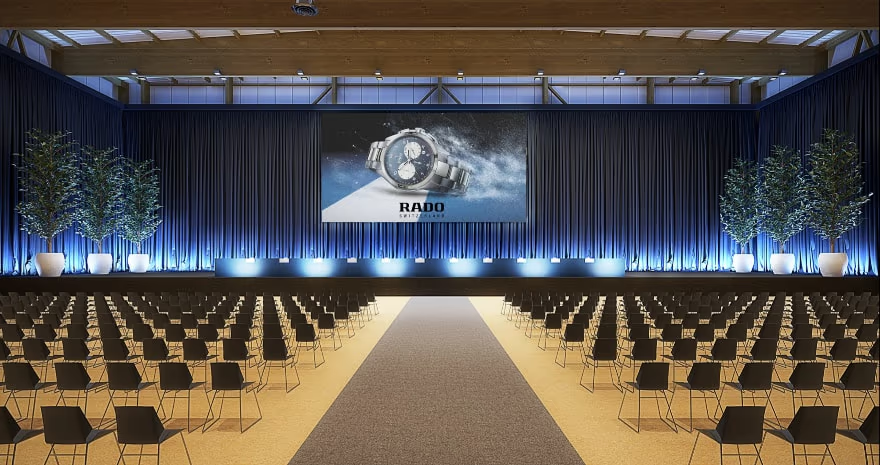
Organise your corporate event, concert or general meeting in our flexible arena. Three hall configurations, a VIP lounge and a restaurant offer you versatile possibilities.
Linda Lammer
About us
Flexible event arena with mobile seating and VIP lounge
The hall, built in 2017, combines a timber structure with a height of 14 metres and an area of 2,500 m². For your event, three multifunctional basic configurations are available: you can plan with two seating areas, with one seating area or with the entire hall. The seating areas offer places for up to 2,500 guests. This allows you to arrange the space to suit the flow and character of your event.
In addition to the event arena, our VIP lounge is available for up to 200 guests. Our restaurant offers 124 seats; the offering also includes two meeting rooms. This means that in addition to the large event area, you will also find opportunities for meetings and accompanying programme items. Over 50 car parking spaces are available in front of the arena. Together with you, we plan which room configuration is suitable for your event.
Rooms
| Room |  Banquet |  Parliamentary |  Standing |  Circle |  Theater |  U-Shape |  Board |
|---|---|---|---|---|---|---|---|
| — | – | – | – | – | 120 | – | – |
| — | – | – | – | – | 60 | – | – |
| — | – | – | – | – | 45 | – | – |
Amenities
What this venue offers
11 features in 4 categories.
Rooms & facilities
2Rooms
4 rooms available
Indoor
Indoor / Outdoor
Location & arrival
1Parking
20 chargeable
Venue & atmosphere
2Arena / Event hall / Fair
Type of location
Training room / Meeting room
Type of location
Suitable for
650+ people
Group size
Conference / Congress
Type of event
Corporate Event
Type of event
Reviews

Installations tip top! Et les perches étaient copieuses donc merci et à bientôt ;)

J'y suis allé pour une formation.

Freundliches Personal und grosses Salatbuffet. Gerne wieder!

Super organisiert. Cooles Team vor Ort. Parkplätze inkl. Ladestationen mit Strom vom eigenen Dach 👍
FAQ
Frequently asked questions
Everything you need to know about your event.
Our arena provides a setting for concerts, banquets, forums, sports events, exhibitions, general meetings and corporate celebrations.
Contact
Location and contact person
Karte wird geladen...
Linda Lammer
Discover more in your region
Find more providers nearby.