
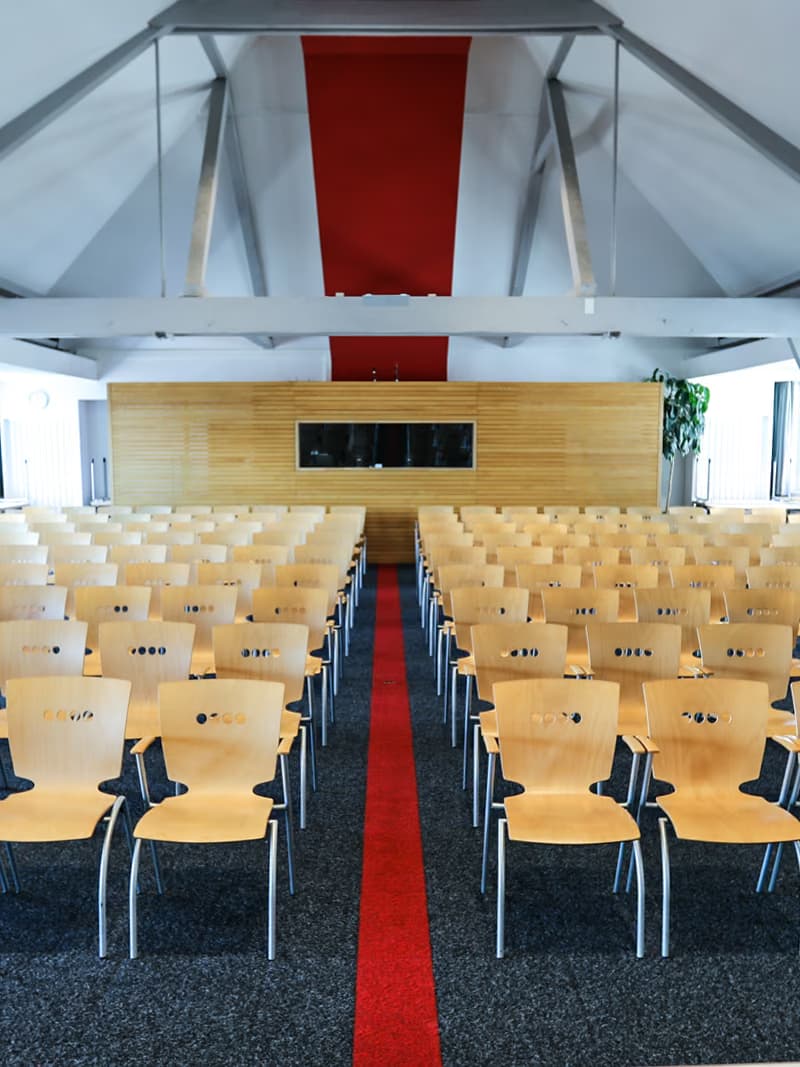
The spacious event hall with foyer offers approximately 270 m² of ideal space for medium to large events. The fully air-conditioned hall is modern and equipped with multimedia facilities, providing optimal conditions for various event formats. Thanks to its central location directly on the main road between Heerbrugg and Altstätten, the venue is excellently accessible. Ample parking spaces on-site ensure comfortable arrival and departure. The hall is ideal for
Priska Hannemann
About us
Rooms
| Room |  Banquet |  Parliamentary |  Standing |  Circle |  Theater |  U-Shape |  Board |
|---|---|---|---|---|---|---|---|
| — | 160 | – | – | – | – | – | – |
| — | – | – | – | – | – | – | – |
| — | – | – | – | – | – | – | – |
Amenities
What this venue offers
26 features in 7 categories.
Rooms & facilities
4Rooms
3 rooms available
Blackout possible
Space & logistics
Indoor
Indoor / Outdoor
Technology
7Projector
Presentation technology
Flipchart / whiteboard
Presentation technology
Lectern
Presentation technology
Location & arrival
2Parking
150 free
In the city / village
Position of the Location
Food & drink
1Preferred catering partners
Event catering
Venue & atmosphere
4Community Hall
Type of location
Business
Ambience of the Location
Historical
Ambience of the Location
Suitable for
715–50+ people
Group size
Corporate Event
Type of event
General assembly
Type of event
Services & languages
1German
Languages
Reviews

Liebe Eltern meidet diesen Verein in Rebstein Haben uns gesagt das es unsere Entscheidung ist, wo unseres Kind zum Kindergarten geht und dann wurden wir komplett verarscht. Meidet diesen Verein. Das geht an der SPD

Sehr gut erreichbar (5 min von der Autobahn). Kostenfreie Parkplätze. Barrierefrei. Moderne Seminarräume mit einem großen "Saal" für extensive Gruppenarbeit.

Mann kann sich drin verlaufen 😊

Für Verlobung Hochzeit guter salon emfehlenswert
FAQ
Frequently asked questions
Everything you need to know about your event.
Our event hall offers up to 160 seats in banquet seating or 240 seats in theatre seating.
Contact
Location and contact person
Karte wird geladen...
Priska Hannemann
Discover more in your region
Find more providers nearby.