
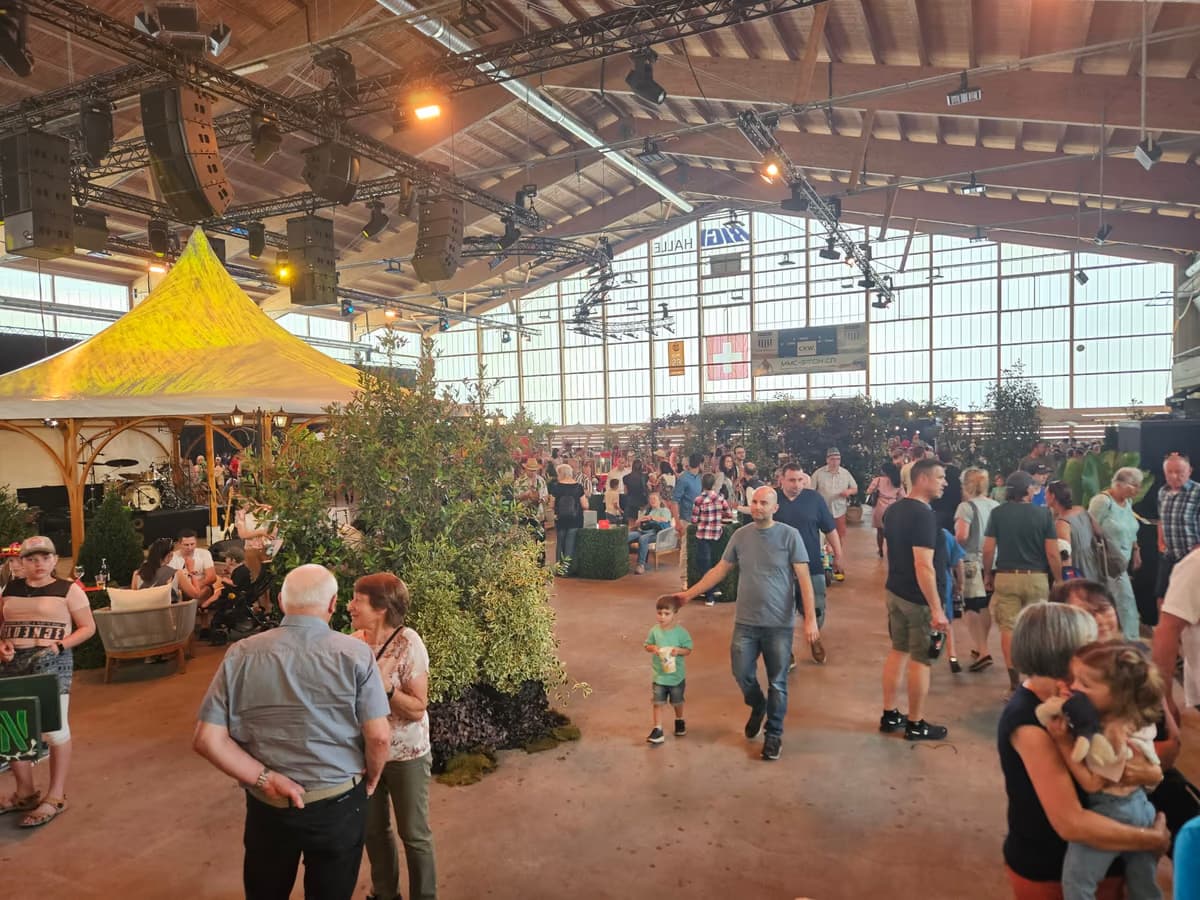
For your corporate event, a concert, banquet or exhibition, we offer you a spacious hall, a covered outdoor area and complementary rooms. Plan your event with us in Küssnacht am Rigi.
Remo Notter
About us
Space for concerts, banquets and corporate events
For your planning, the hall has approximate dimensions of 65 × 40 metres with a clear height of 8 metres. The ice rink measures 60 × 30 metres. Additionally, a covered outdoor area of 34 × 14 metres with a clear height of 5 metres is available. Which areas you use for your event can be discussed with us. The restaurant can be reserved for your event if required: it has 20 seats on the ground floor and 34 additional seats on the upper floor. For a meeting, there is also a conference room for 10 people.
The infrastructure includes six changing rooms of various sizes, several with showers, as well as toilet facilities. Our dimmable LED lights can be switched in three sections. A basic sound system is available; for concert sound and effect lighting, you will need additional equipment. Two roller shutter access doors facilitate your deliveries. The hall is accessible by lorries up to a maximum of 20 tonnes.
You can reach us by public transport and by car in approximately five minutes from the motorway exit. Around 100 managed parking spaces are available in front of and beside the hall, shared with the neighbouring sports halls. Paid reservation is possible through the district office. Please plan the required event permit and careful use of the floors equipped with cooling pipes well in advance. Together we will clarify with you the appropriate use of our spaces and the requirements of your event.
Rooms
| Room |  Banquet |  Parliamentary |  Standing |  Circle |  Theater |  U-Shape |  Board |
|---|---|---|---|---|---|---|---|
| — | – | – | – | – | – | – | – |
| — | – | – | – | – | – | – | – |
| — | – | – | – | – | – | – | – |
Amenities
What this venue offers
21 features in 6 categories.
Rooms & facilities
4Cloakroom
Space & logistics
Goods lift / delivery access
Space & logistics
Vehicle access into the venue
Space & logistics
Technology
2Lighting system / ambient lighting
Sound, lighting & stage
Sound system
Sound, lighting & stage
Location & arrival
2Parking
100 chargeable
In the city / village
Position of the Location
Venue & atmosphere
5Arena / Event hall / Fair
Type of location
Swimming pool / Sports complex
Type of location
Training room / Meeting room
Type of location
Suitable for
74–30 people / 50+ people
Group size
Expo / Exhibition
Type of event
Corporate Event
Type of event
Services & languages
1German
Languages
Reviews

Urchige Eishalle mit Aussenfeld und Restaurant.

Wir waren curlen höhö War echt schwierig aber sehr witzig, die Leiter waren gut gelaunt und hatten viel Geduld. Props🐇 Nach dem Curlen haben einige von uns noch etwas Thaicurry gesnacked, welches auch super geschmeckt hat. Danke und würde empfehlen undso👍🏽 Ps: Vorher Nachher Bilder wie gewohnt unten

Sehr freundlicher Eismwister Was echt toll

Man konnte sich bei Eishockeystöcken und sonstigen Hilfen bedienen. Das Innenfeld wurde regelmässig präpariert, im Gegensatz zum Aussenfeld.
FAQ
Frequently asked questions
Everything you need to know about your event.
For your event, we offer you our hall with approximately 65 × 40 m and 8 m clear height as well as the covered outdoor area with 34 × 14 m and 5 m clear height. Additionally, you can reserve the restaurant and a conference room for 10 people if required. The appropriate use can be coordinated with us.
Contact
Location and contact person
Karte wird geladen...
Remo Notter
Discover more in your region
Find more providers nearby.