
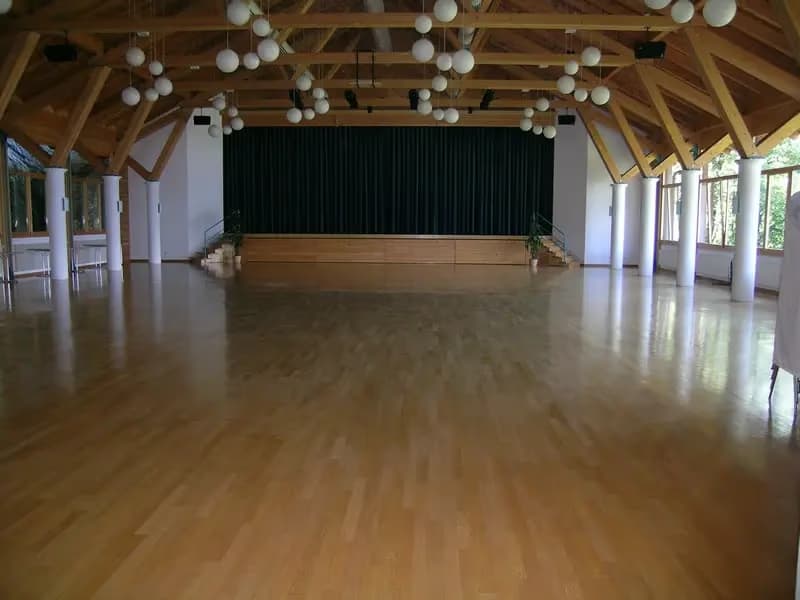
With us, you can organise congresses, seminars, concerts and private celebrations in a bright hall with wooden construction and mountain views. Foyer and terrace complement your event.
Hasliberg Congress
About us
Event hall with stage and views of the Wetterhorn group
For your stage programme, you have access to a professional stage, room sound system with control desk, wireless microphone system and a lighting control desk. In the foyer, your guests can gather during breaks; our large terrace provides the perfect setting for aperitifs and conversations in the fresh mountain air.
Two approved seating arrangements are available for your event. For concerts and lectures, up to 280 chairs can be arranged in rows. For banquets, a maximum of 46 tables are available, with a maximum of six persons per table. We will coordinate the arrangement with you through our facilities management. The binding seating plans determine the exact layout and safety distances. Emergency exits and escape routes must remain clear throughout your entire event. This allows you to use the hall in a way that suits your event format whilst adhering to the required safety regulations.
Rooms
| Room |  Banquet |  Parliamentary |  Standing |  Circle |  Theater |  U-Shape |  Board |
|---|---|---|---|---|---|---|---|
| — | 276 | – | – | – | 280 | – | – |
| — | – | – | – | – | – | – | – |
Amenities
What this venue offers
19 features in 5 categories.
Rooms & facilities
3Rooms
2 rooms available
Indoor & outdoor
Yes
Terrace
Technology
4Lighting system / ambient lighting
Sound, lighting & stage
Sound system
Sound, lighting & stage
Microphones
Sound, lighting & stage
Location & arrival
1In the mountains
Position of the Location
Venue & atmosphere
4Community Hall
Type of location
With a view
Ambience of the Location
Spectacular architecture
Ambience of the Location
Suitable for
750+ people
Group size
Concert
Type of event
Conference / Congress
Type of event
Reviews

Gemütliche Räumlichkeit, viel Platz für grosse Gruppen.

Have been to such a variety of events here at the Kongresszentrum and its always great to be back.

Gut geeignet für große Gruppen. Mit Getränkeausschank. Auch für Workshops und Seminare, Kurse zur Wissensvermittlung oder für Meditation, Yoga, Taichi etc.
FAQ
Frequently asked questions
Everything you need to know about your event.
Two approved options are available for your event: row seating with a maximum of 280 chairs or banquet seating with a maximum of 46 tables and up to six persons per table. The binding plans determine the exact layout.
Contact
Location and contact person
Karte wird geladen...
Discover more in your region
Find more providers nearby.