
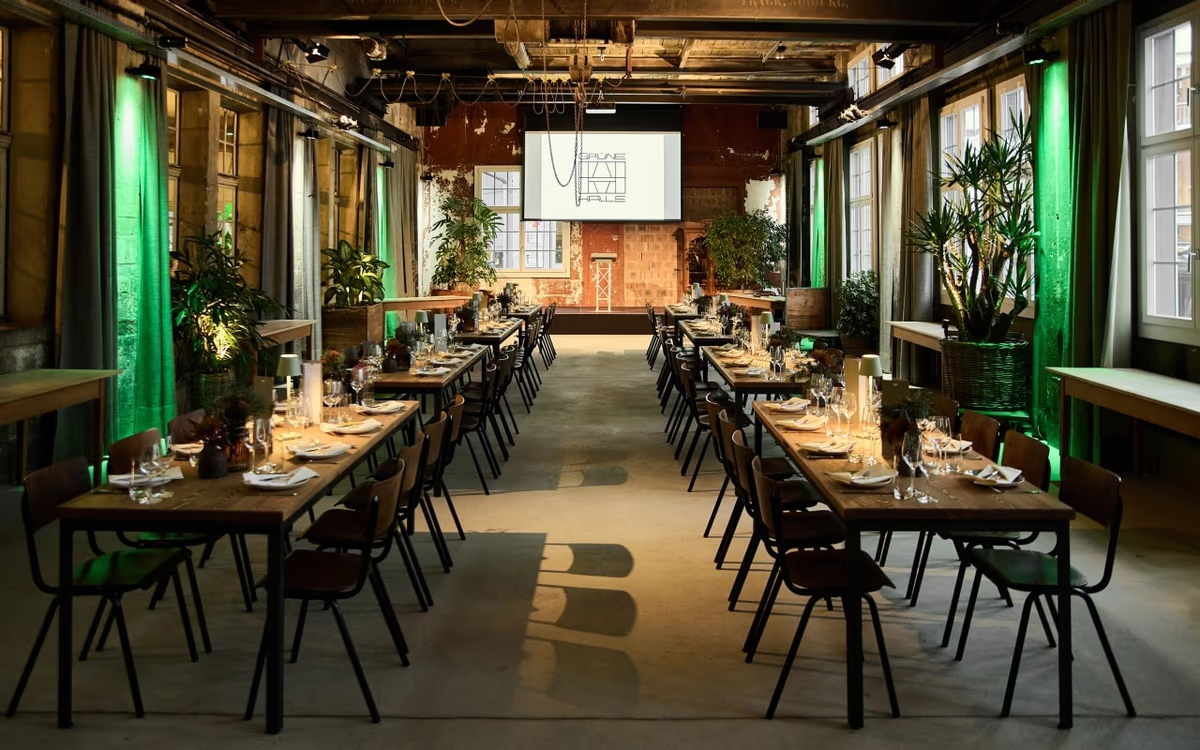
Plan your corporate event, workshop or private celebration in our light-filled Grüne Halle. We combine industrial architecture with flexible event areas, technical infrastructure and seasonal culinary accompaniment.
Lina Walter
About us
Light-filled event venue with industrial charm
For different programme items, you can use the hall, the entrance area, the bar with lounge and the courtyard. This allows you to welcome your guests for a standing aperitif, gather around a long table or plan a break outdoors. Depending on seating and setup, we can accommodate 40 to 160 guests; please discuss larger groups individually with us.
For presentations and lectures, we provide projectors, lectern, speakers and microphones. Flipcharts, pinboards and moderation kits are available for booking upon request. We also provide culinary accompaniment for your event - from aperitif through gala dinner to dessert buffet. We focus on fresh, seasonal dishes and will compile a suitable menu for you upon request. Unconsumed food can be taken away in our no-waste boxes.
Get to know the rooms during a personal viewing. Together we will clarify room layout, technical requirements and culinary wishes. Our central location is approximately eleven minutes' walk from the railway station; the Passhöchi bus stop is about two minutes' walk away.
Rooms
| Room |  Banquet |  Parliamentary |  Standing |  Circle |  Theater |  U-Shape |  Board |
|---|---|---|---|---|---|---|---|
| — | 162 | 200 | 250 | – | 200 | – | – |
| — | – | – | 250 | – | – | – | – |
| — | 50 | 50 | 110 | – | 70 | – | – |
Amenities
What this venue offers
8 features in 3 categories.
Rooms & facilities
1Rooms
4 rooms available
Venue & atmosphere
2Training room / Meeting room
Type of location
Arena / Event hall / Fair
Type of location
Suitable for
5Christmas party
Type of event
Birthday party
Type of event
Corporate Event
Type of event
Reviews

Sehr freundliches Personal, Essen zuvorkommend. Ist gemütlich, angenehm. Werden wieder Essen gehen. Weiter empfehlen.

War einfach top Qualität Ambiente Preis alles super

Cooles Frühstückslokal mit stylischer Atmosphäre und angenehmem Ambiente. Die Auswahl am Buffet ist gross und der Kaffee wirklich gut. Der Service war aufmerksam und freundlich. Wie bei Buffets oft üblich, liegen die Speisen teilweise recht lange offen herum. Insgesamt aber ein gutes Frühstückserlebnis an einer tollen Location – preislich im obersten/(dekadent) Bereich für ein Frühstück.

Brunch war sehr umfangreich und mal andere Sachen, wo es sonst nirgends gibt. Es ist bisschen laut in der Halle bei so vielen Leuten aber ansonsten tiptop. Das einzige war, dass die Avocado beim zweiten Mal sehr hart waren. Kommen gerne wieder. Preisleistung tiptop
FAQ
Frequently asked questions
Everything you need to know about your event.
Depending on seating and setup, we can accommodate 40 to 160 guests. Please discuss larger groups with us; together we will plan the appropriate room layout.
Contact
Location and contact person
Karte wird geladen...
Lina Walter
Discover more in your region
Find more providers nearby.