
1/1
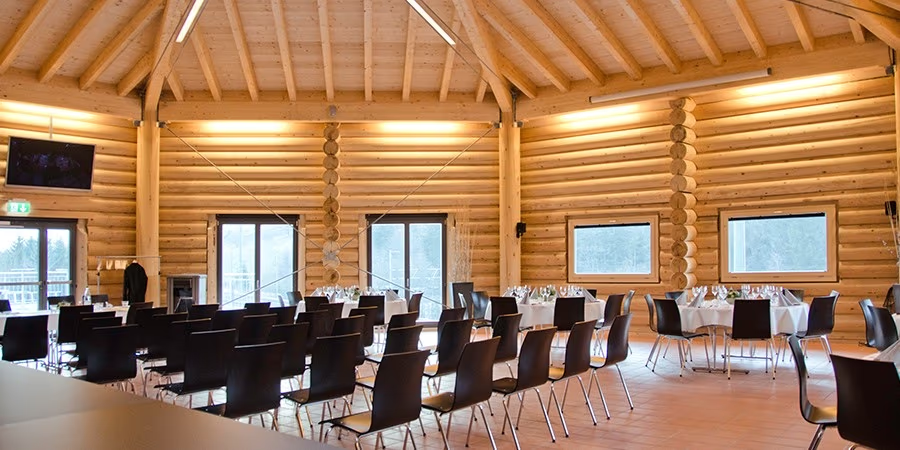
With us, you combine Stock's Bar & Steakhouse with market hall, arena and loft for your corporate events, celebrations, seminars and exhibitions.
4
Rooms
7 - 1'000
Persons
1'630 m²
Size
–
Response time
Lukas Bettschen
100% free and non-binding
About us
Round timber architecture, gastronomy and event spaces in the Kandertal
At our Chappelengand event area, we welcome you to the Kandera Arena and Stock's Bar & Steakhouse in the Kandertal. Our distinctive round timber buildings combine gastronomy with spaces for your corporate events, family celebrations, seminars, exhibitions and public events. A large bull made of larch wood forms the visible landmark in front of our facility.
For your event, you have access to the market hall, the arena and the loft. Our market hall offers generous space, a gallery and vehicle access. Markets, exhibitions, concerts and stage performances take place here. The dedicated car park is located directly next to the hall. In our arena in the round timber tower, your guests can follow the action from tiered seating and a surrounding gallery. The central floor is ideal for events with an audience all around. LED screens and an audio system complete the infrastructure.
In the octagonal loft at the top of the tower, you can enjoy views of the valley and mountains. Your meetings and conferences find the perfect setting here, as do weddings, anniversaries and birthday celebrations. Projector, screen, kitchen and smoker are available in the loft. Our Stock's Bar & Steakhouse complements the event spaces as a restaurant and bar. Together with you, we clarify which room, which seating arrangement and which rental terms suit your planned event.
For your event, you have access to the market hall, the arena and the loft. Our market hall offers generous space, a gallery and vehicle access. Markets, exhibitions, concerts and stage performances take place here. The dedicated car park is located directly next to the hall. In our arena in the round timber tower, your guests can follow the action from tiered seating and a surrounding gallery. The central floor is ideal for events with an audience all around. LED screens and an audio system complete the infrastructure.
In the octagonal loft at the top of the tower, you can enjoy views of the valley and mountains. Your meetings and conferences find the perfect setting here, as do weddings, anniversaries and birthday celebrations. Projector, screen, kitchen and smoker are available in the loft. Our Stock's Bar & Steakhouse complements the event spaces as a restaurant and bar. Together with you, we clarify which room, which seating arrangement and which rental terms suit your planned event.
Rooms
| Room |  Banquet |  Parliamentary |  Standing |  Circle |  Theater |  U-Shape |  Board |
|---|---|---|---|---|---|---|---|
| — | – | – | – | – | 120 | – | – |
| — | – | – | – | – | 350 | – | – |
| — | – | – | – | – | 1000 | – | – |
Amenities
What this venue offers
7 features in 4 categories.
Rooms & facilities
1Rooms
4 rooms available
Location & arrival
1Parking
300 free
Venue & atmosphere
1Arena / Event hall / Fair
Type of location
Suitable for
4Party
Type of event
Corporate Event
Type of event
Public Event
Type of event
Be the first to review this entry
Share your experience and help others make their choice.
FAQ
Frequently asked questions
Everything you need to know about your event.
We have the market hall, the arena and the loft available for different event formats. Stock's Bar & Steakhouse complements our facility as a restaurant and bar.
Contact
Location and contact person
Karte wird geladen...
Stock's GmbH
Frutigenstrasse 22B, 3711 Mülenen, Switzerland
Lukas Bettschen
100% free and non-binding
Discover more in your region
Find more providers nearby.
Last updated: